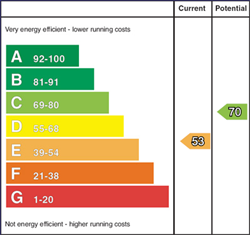
Features
- Excellent Semi Detached Property on Outskirts of Ballynure Village
- Oil Fired Central Heating/Double Glazed
- Lounge with Double Doors to Dining Room
- Open Plan Kitchen/Casual Dining/Family Area
- Downstairs Cloakroom with Two Piece Suite
- Three Well Appointed Bedrooms - Master with Ensuite Shower Room
- Separate Family Bathroom Suite
- Gardens to Front and Rear
- Viewing Highly Recommended
- Situated Close to Main Routes to M2 Motorway Network
Description
Excellent semi detached property situated just on the outskirts of Ballynure Village and within easy access of main roads to M2 Motorway Network.
Internally the accommodation comprises of, on the ground floor, cloakroom with two piece suite, good size lounge with double doors to dining room, kitchen open plan to casual dining/family area. On the first floor are three well appointed bedrooms - master with ensuite shower room along with separate family bathroom suite.
Externally there are gardens front and rear . Additional benefits include oil fired central heating and double glazing.
Viewing Highly Recommended.
Reception Hallway:
Laminate wood flooring.
Downstairs Cloakroom:
Two piece suite comprising wash hand basin and low flush wc. Laminate wood flooring.
Lounge: - 16'5" (5m) x 11'9" (3.58m)
Feature antique style fireplace in pine surround with open fire. Laminate wood flooring. Double doors to:-
Dining Room: - 11'9" (3.58m) x 10'9" (3.28m)
Laminate wood flooring. PVC french doors to rear garden.
Open Plan Kitchen/Casual Dining/Family: - 19'8" (5.99m) x 11'9" (3.58m)
Excellent range of high and low level units with contrasting work surfaces. Glazed display cabinets. Corner display shelving. Stainless steel sink unit with mixer tap. Built in four ring hob with matching underbench oven and overhead stainless steel extractor canopy. Plumbed for washing machine. Plumbed for dishwasher. Complimentary wall tiling. Ceramic tiled flooring.
From Main Reception Hallway - Staircase to first floor landing with access to roofspace.
Bedroom (1): - 15'5" (4.7m) x 11'9" (3.58m)
Range of built in wardrobe storage. Wood flooring. Door to:-
Ensuite:
Three piece suite comprising wash hand basin and low flush wc. Walk in shower enclosure with electric shower fitting and side glazed door. Complimentary wall tiling. Ceramic tiled flooring.
Bedroom (2): - 13'9" (4.19m) x 8'3" (2.51m)
Velux window.
Bedroom (3): - 11'9" (3.58m) x 8'6" (2.59m)
Bathroom:
Excellent white suite comprising panelled bath, wash hand basin and low flush wc. Complimentary wall tiling and ceramic tiled flooring.
Gardens:
Front garden laid in lawn with driveway to side affording ample car parking facilities. Rear garden laid in lawn with paved patio area. Mature trees, hedging and shrubs. Oil fired boiler housing. Oil storage tank. Outside water tap. Outside light.
Notice
Please note we have not tested any apparatus, fixtures, fittings, or services. Interested parties must undertake their own investigation into the working order of these items. All measurements are approximate and photographs provided for guidance only.
Mortgage Calculator
Disclaimer: The following calculations act as a guide only, and are based on a typical repayment mortgage model. Financial decisions should not be made based on these calculations and accuracy is not guaranteed. Always seek professional advice before making any financial decisions.