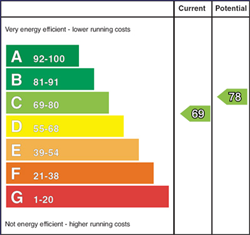
Features
- Superb three bed detached bungalow in a convenient and desirable location
- Bright and Spacious Lounge with Laminate floor and Cast Iron Wood Burning Stove
- Modern High Gloss fitted kitchen/Open plan to dining room with patio doors to garden
- Three well proportioned bedrooms
- Recently installed contemporary shower room
- UPVC double glazing and gas fired central heating installed
- Fully enclosed rear garden
- As we expect a high level of interest - early viewing is recommended
Description
Superb three bedroom detached bungalow in a desirable and convenient location.
UPVC DOUBLE GLAZED DOOR TO:
ENTRANCE HALL:
Laminate wood strip flooring and double cloak cupboard. Loft access housing gas boiler.
LOUNGE: - 4.79m (15'9") x 4.11m (13'6")
Feature glass fronted wood burning stove. Wooden Mantel and Granite Hearth. Bright picture window and recessed lighting.
KITCHEN/DINING: - 5.14m (16'10") x 3.34m (10'11")
Single drainer melamine sink unit with mixer tap. Excellent range of contemporary high and low level high gloss, soft close units. Laminate work tops. Neff built in oven and microwave oven. Beko four ring touch and Neff extractor fan. Integrated washing machine and Beko fridge freezer. Hotpoint integrated dishwasher. Laminate wood strip flooring, recessed lighting. UPVC double glazed patio doors to garden.
BEDROOM: (1) - 4.25m (13'11") x 2.91m (9'7")
Laminate wood strip flooring.
BEDROOM: (2) - 3.34m (10'11") x 3.14m (10'4")
Laminate wood strip flooring.
BEDROOM: (3) - 2.91m (9'7") x 2.23m (7'4")
Laminate wood strip flooring. Built in shelved cupboard.
SHOWER ROOM:
Contemporary white suite comprising low flush WC, Vanity sink unit. Black trim shower screen and thermostatically controlled shower fitting with rainforest shower head and hand held shower attachment. Wall and ceiling cladding. Recessed lighting. Towel radiator.
OUTSIDE:
Driveway with ample parking. Front garden laid to lawn. Safely enclosed rear garden laid to lawn bounded by fence.
Notice
Please note we have not tested any apparatus, fixtures, fittings, or services. Interested parties must undertake their own investigation into the working order of these items. All measurements are approximate and photographs provided for guidance only.
Mortgage Calculator
Disclaimer: The following calculations act as a guide only, and are based on a typical repayment mortgage model. Financial decisions should not be made based on these calculations and accuracy is not guaranteed. Always seek professional advice before making any financial decisions.