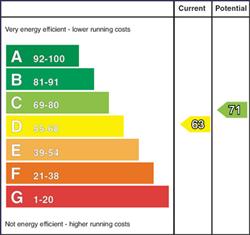
Features
- Excellent Detached Bungalow in Much Sought After Location
- Close to Transport Links as well as Main Routes to M2 Motorway Network
- Good Size Lounge Open Plan to Dining Room
- Well Fitted Kitchen
- Three Well Appointed Bedrooms
- Superb White Bathroom Suite
- Detached Matching Garage
- Many Rooms with Solid Oak Flooring + Solid Oak Doors Throughout
- Gardens to Front and Rear
- Viewing Highly Recommended
Description
Well presented detached bungalow in much sought after location and close to local transport links as well as main routes to M2 Motorway Network.
Internally the accommodation comprises of good size lounge which is open plan to dining room, well fitted kitchen, three bedrooms and family bathroom. Additional benefits include gas central heating and double glazing as well as solid oak flooring in many rooms and solid oak internal doors throughout.
Externally there is a detached matching garage, as well as gardens to front and rear.
Viewing highly recommended.
Entrance Hall:
Ceramic tiled flooring. Glazed door leading to:-
Reception Hallway:
Solid oak flooring. Built in storage cupboard. Access to roofspace.
Lounge: - 15'5" (4.7m) x 10'9" (3.28m)
Attractive fireplace in painted wood surround. Solid oak flooring. Open Plan to:-
Dining Room: - 10'6" (3.2m) x 8'3" (2.51m)
Solid oak flooring.
Kitchen: - 12'2" (3.71m) x 8'6" (2.59m)
Excellent range of high and low level units with contrasting work surfaces. Stainless steel sink unit with mixer tap. Built in hob with overhead extractor canopy. Built in high level oven. Built in microwave. Integrated dishwasher. Integrated fridge freezer. Complimentary wall tiling and ceramic tiled flooring.
Bedroom (1): - 11'6" (3.51m) x 10'9" (3.28m)
Solid oak flooring. Built in mirror wardrobes.
Bedroom (2): - 11'6" (3.51m) x 7'6" (2.29m)
Solid oak flooring.
Bedroom (3): - 10'9" (3.28m) x 8'6" (2.59m)
Solid oak flooring.
Bathroom:
Excellent white suite comprising panelled bath with hand shower attachment. Vanitory unit with underbench storage. Push button wc. Separate shower enclosure. Chrome radiator. Complimentary wall tiling. Ceramic tiled flooring.
Detached Matching Garage:
Roller door, light and power.
Gardens:
Front garden laid in lawn. Tarmac driveway to side affording ample car parking facilities. Rear garden fully enclosed and laid in lawn.
Notice
Please note we have not tested any apparatus, fixtures, fittings, or services. Interested parties must undertake their own investigation into the working order of these items. All measurements are approximate and photographs provided for guidance only.
Mortgage Calculator
Disclaimer: The following calculations act as a guide only, and are based on a typical repayment mortgage model. Financial decisions should not be made based on these calculations and accuracy is not guaranteed. Always seek professional advice before making any financial decisions.